March Construction Update
FLOOR PLANS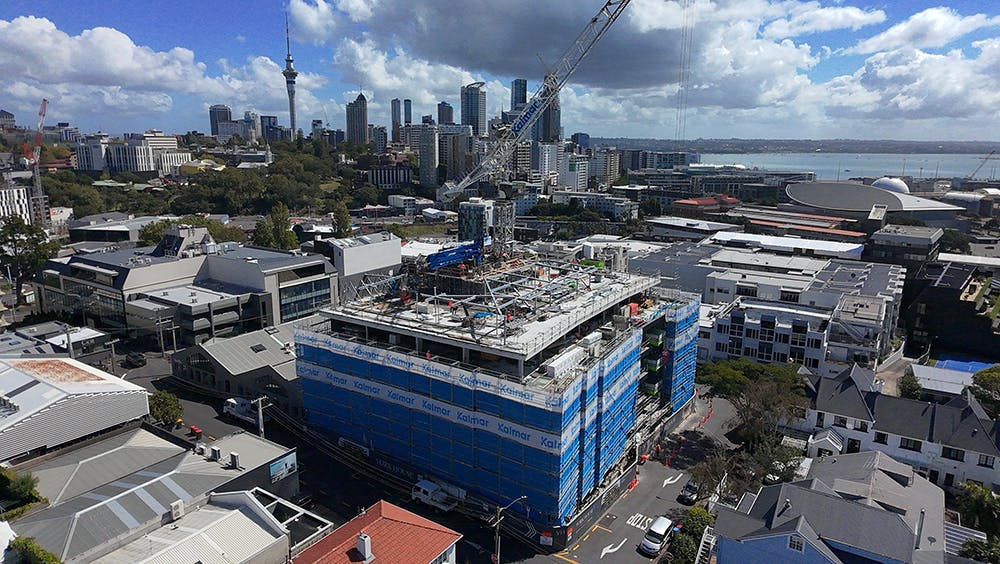
March Construction Update
We’re pleased to share the latest construction update for York House, where progress continues at a strong pace and the project remains on track for completion December this year.
Construction is advancing steadily onsite, with the Level 5 slab now poured and the supporting structure from Level 5 through to the roof currently being installed. These milestones mark significant vertical progress as the building approaches its full height.
Our construction partner, Kalmar, continues to progress several workstreams across the site.
Window installation is complete up to Level 1. Inside the building, fit-out works are well underway, with steel stud framing and first fix services completed in the basement and now moving through the ground floor and Level 1.
Looking ahead, the next period of work will include the installation of precast panels from Level 5 up to the roof, the pouring of the roof slab, and continued window installation.
In addition to strong construction progress, Architect Mia Osborne of Monk Mackenzie shares in this video here what makes York House truly unique from an architectural perspective:
- Curved façades that soften the street edge and elevate the building’s presence.
- Materials inspired by Parnell’s volcanic landscape, grounding the design in its local context.
- Floor‑to‑ceiling glazing that frames harbour-to-city views and enhances natural light throughout the residences.
Thank you for your continued support of York House. We look forward to sharing the next milestones with you as the building progresses toward completion. Should you have any questions, we invite you to get in touch or visit our display suite.
Privacy Policy
The following information has been collected primarily for the vendor’s security and may be used for Colliers, New Territory and LCO York Ltd purposes only. Colliers respects your privacy and complies with the Privacy Act. The provider of this information consents to be contacted by Colliers in relation to this property and residential projects. Such consent is provided to Colliers until withdrawn by the provider of the information. You at any time have access to and the opportunity to correct or complete information. By registering, you consent to us using the information for the purpose(s) specified.
Read our Privacy Policy.
Terms and Conditions
Every precaution has been taken to establish the accuracy of the materials herein at the time of going live, however no responsibility will be taken for any errors or omissions. The information set out herein, including any specification, illustration, perspectives and plans, is indicative only, subject to change without notice and does not form part of any sales agreement of the Unit. Prospective purchasers acknowledge that they have had a reasonable opportunity to seek legal, technical and other advice or information and that they have either obtained that advice or information or have decided not to do so of their own accord. The Specification herein is for guideline purposes only and does not constitute an offer or contract.